

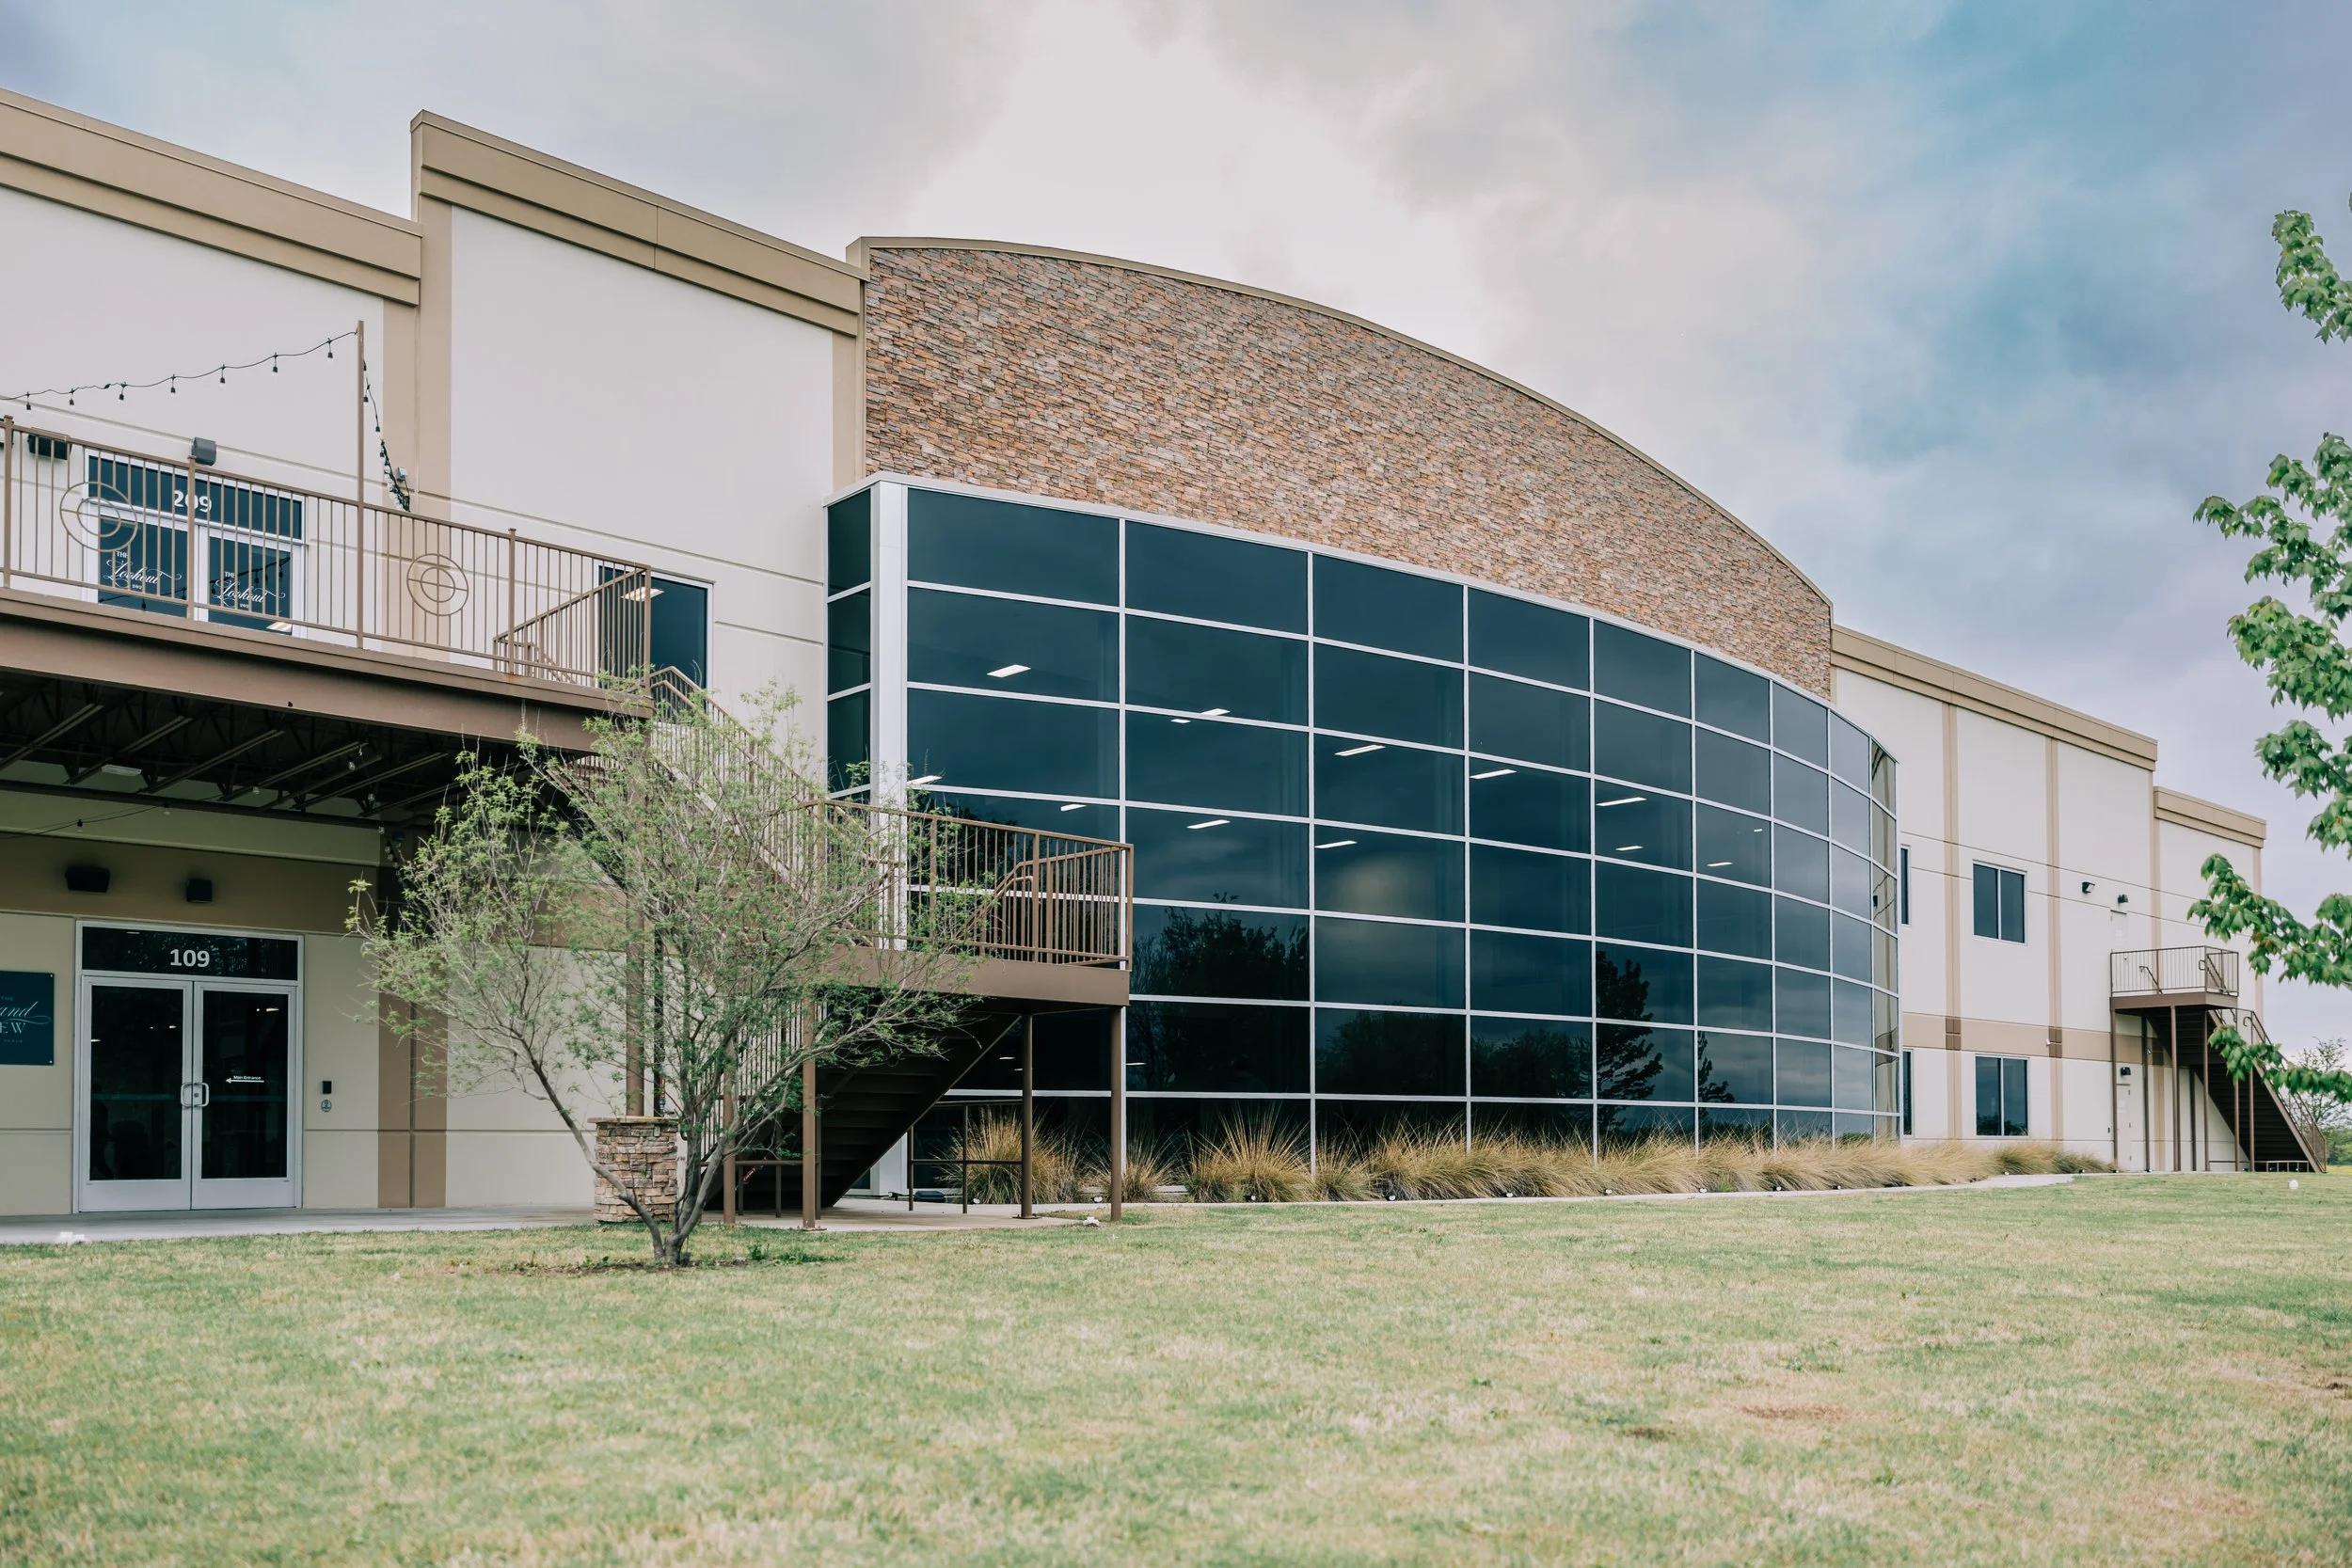
DISCOVER THE SPACES
Inside The Grand View
Every corner of The Grand View was designed to support unforgettable celebrations from our expansive ballroom to private lounges and scenic gathering spaces.
First Floor
Ballroom & Grand View Lounge
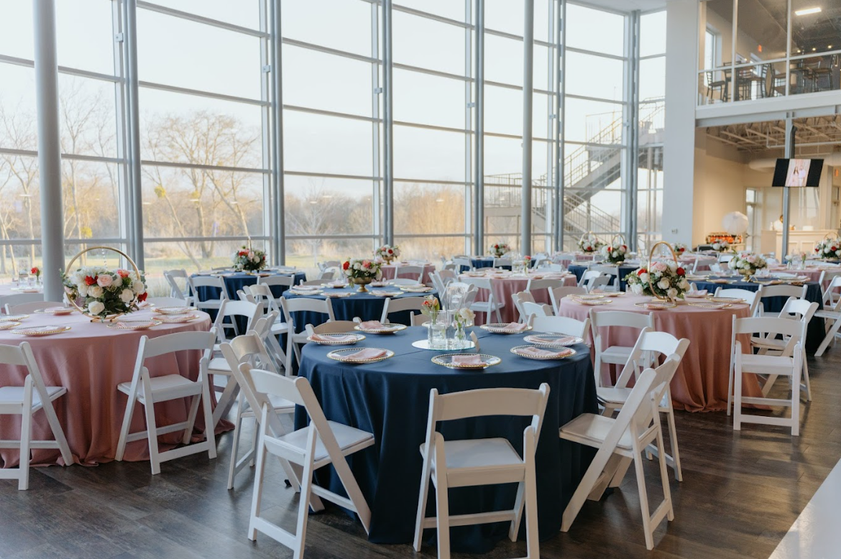
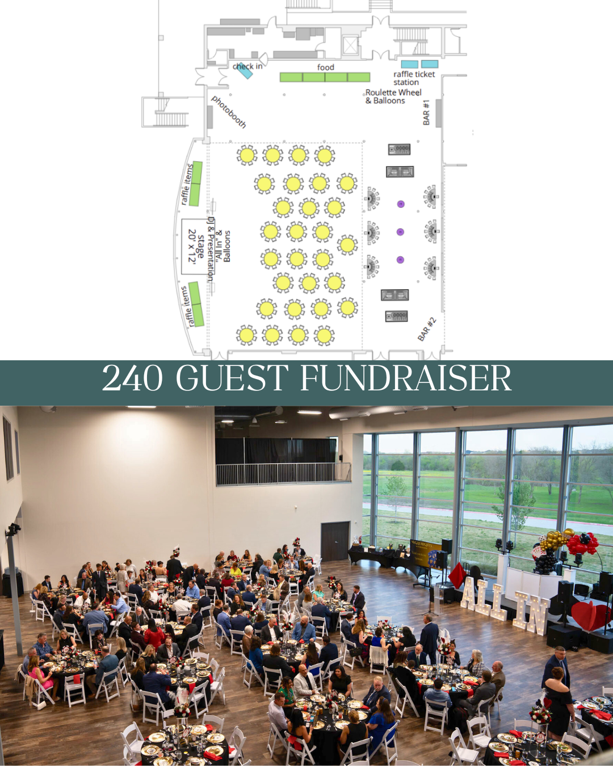
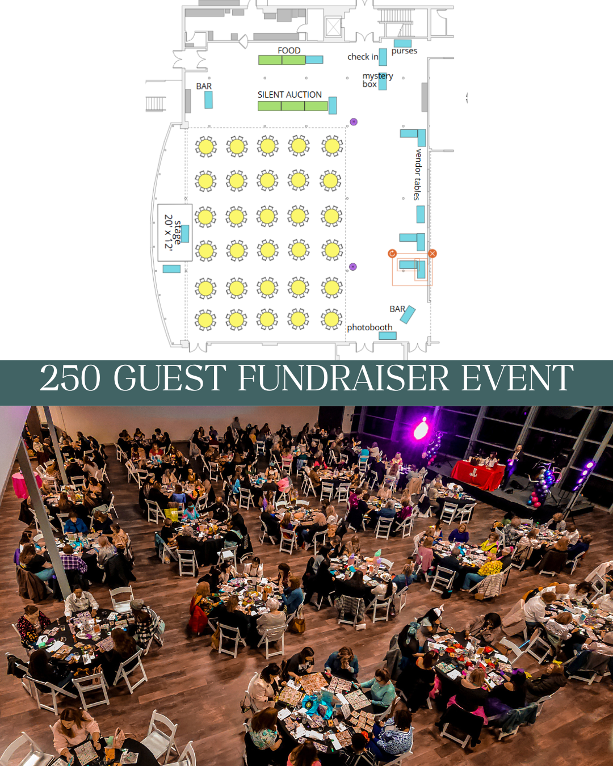
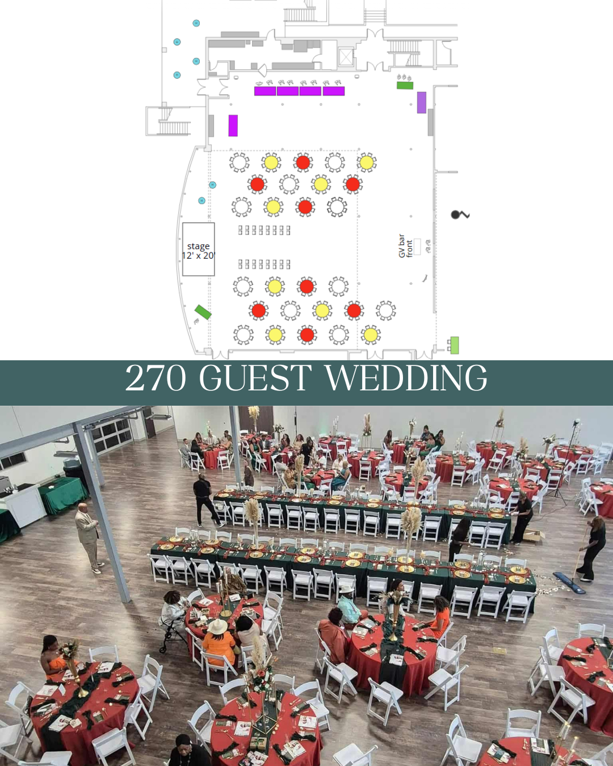
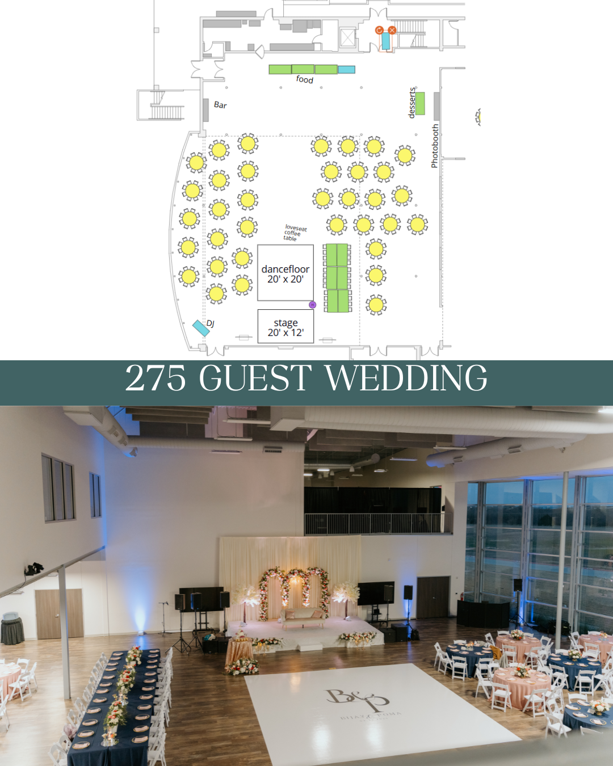
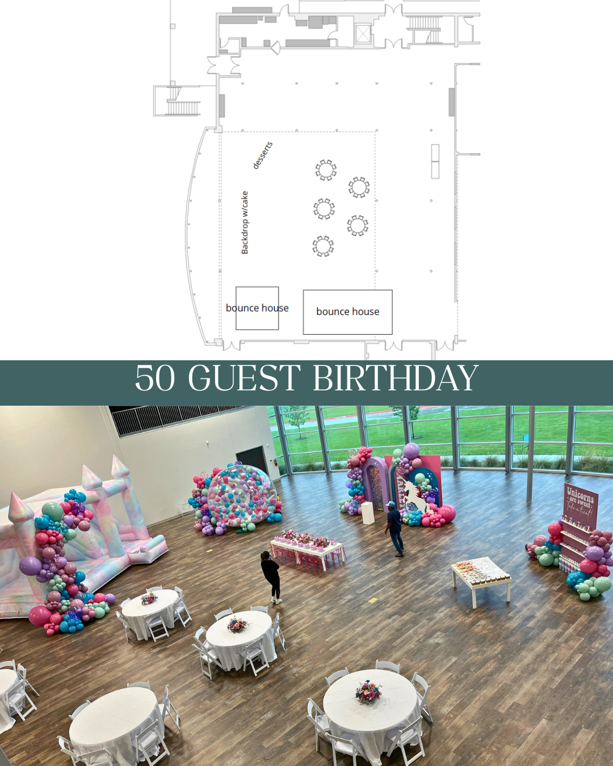
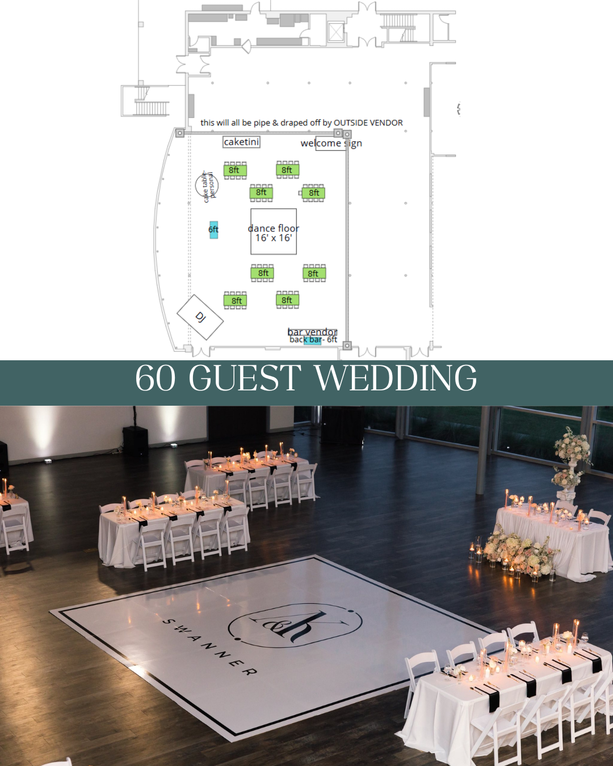
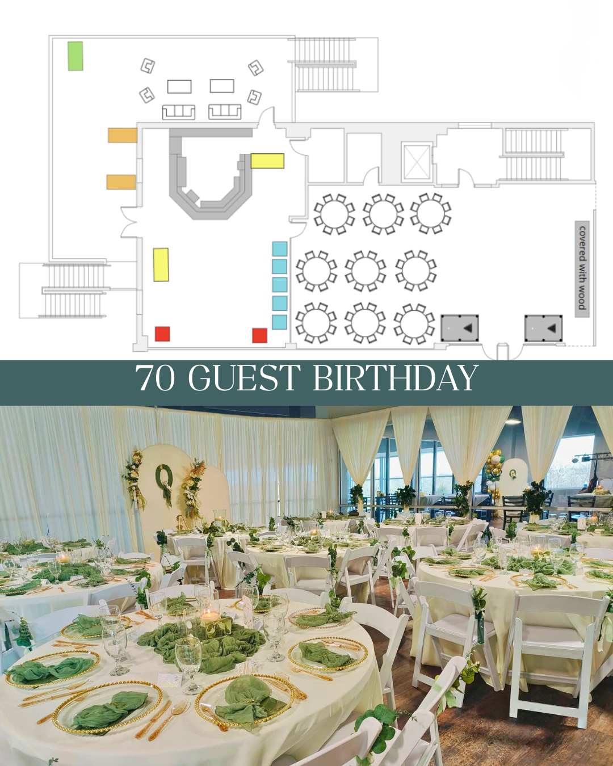
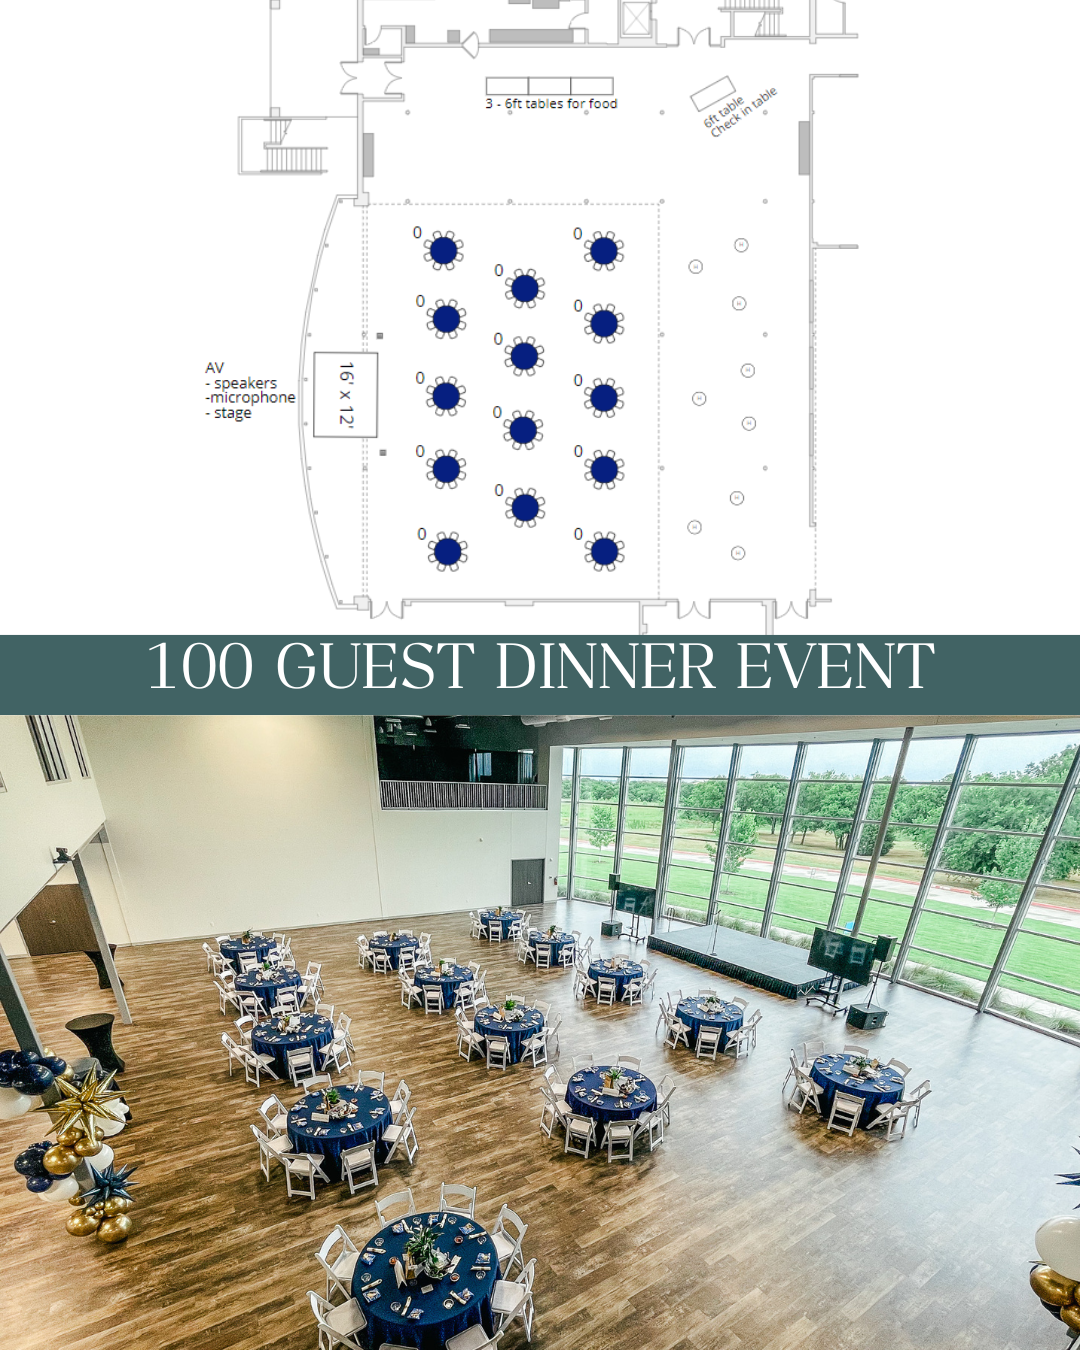
The first floor of The Grand View is where the celebration begins. Our expansive ballroom offers nearly 10,000 square feet of event space, designed to host everything from elegant ceremonies to livley celebrations. With dedicated guest entrances, on-site catering prep faciliteis, and comfortable guest amentieis, this level was designed to keep your event flowing seamlessly from arrival to the last dance.
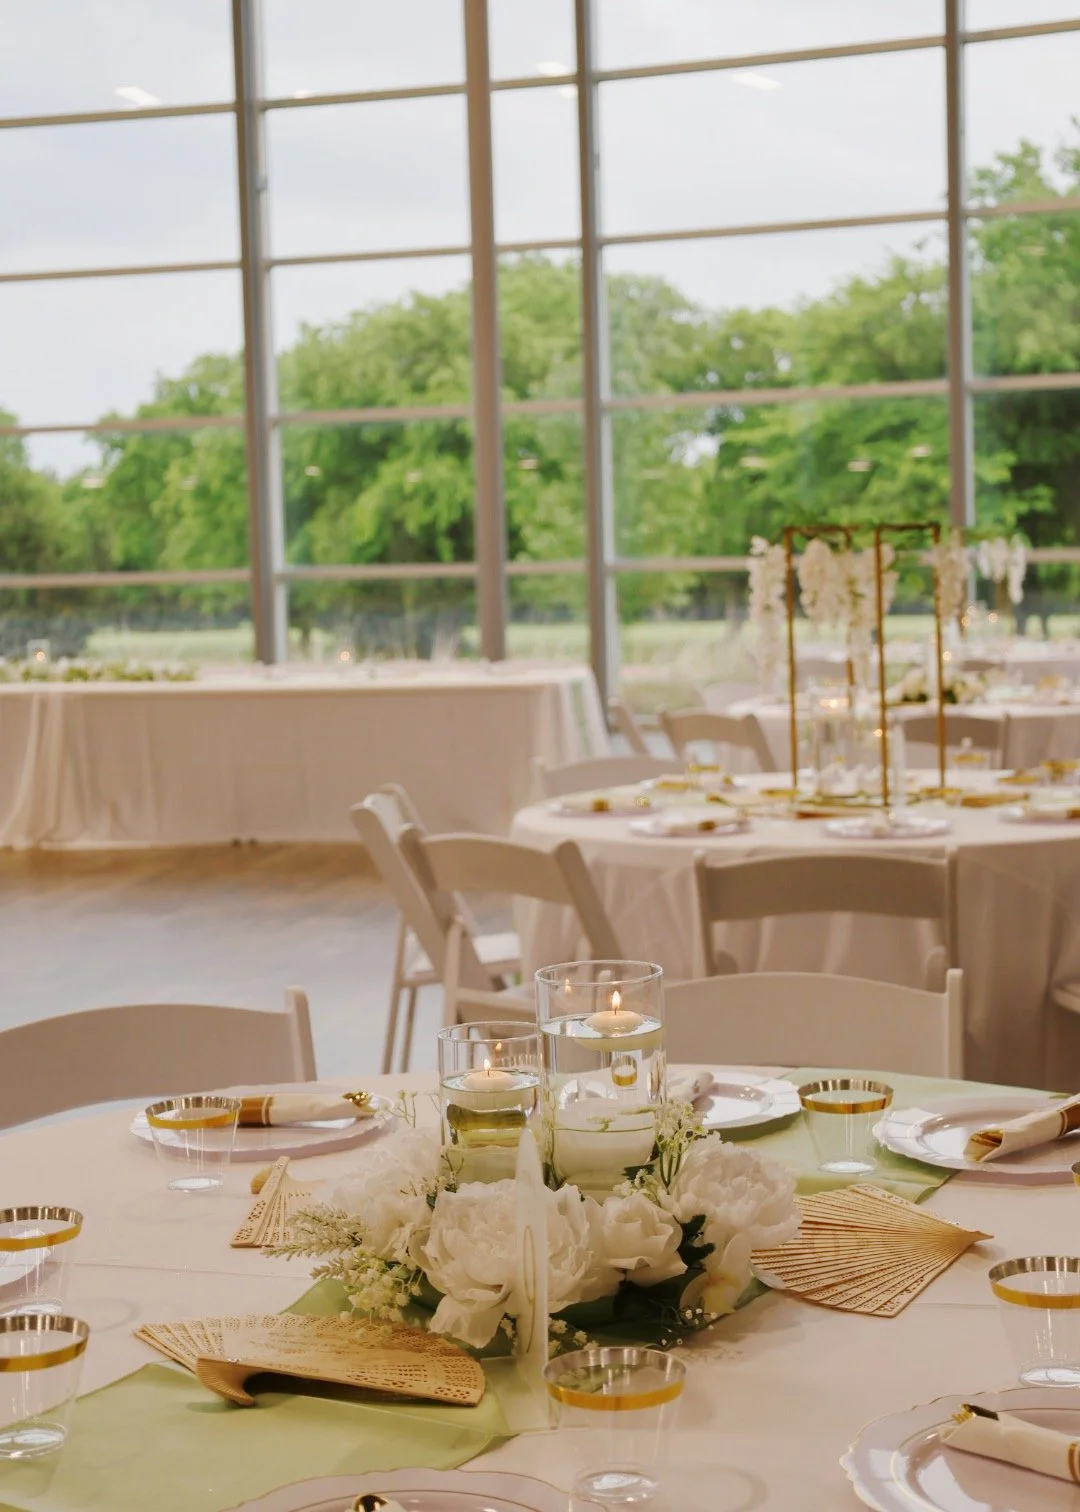
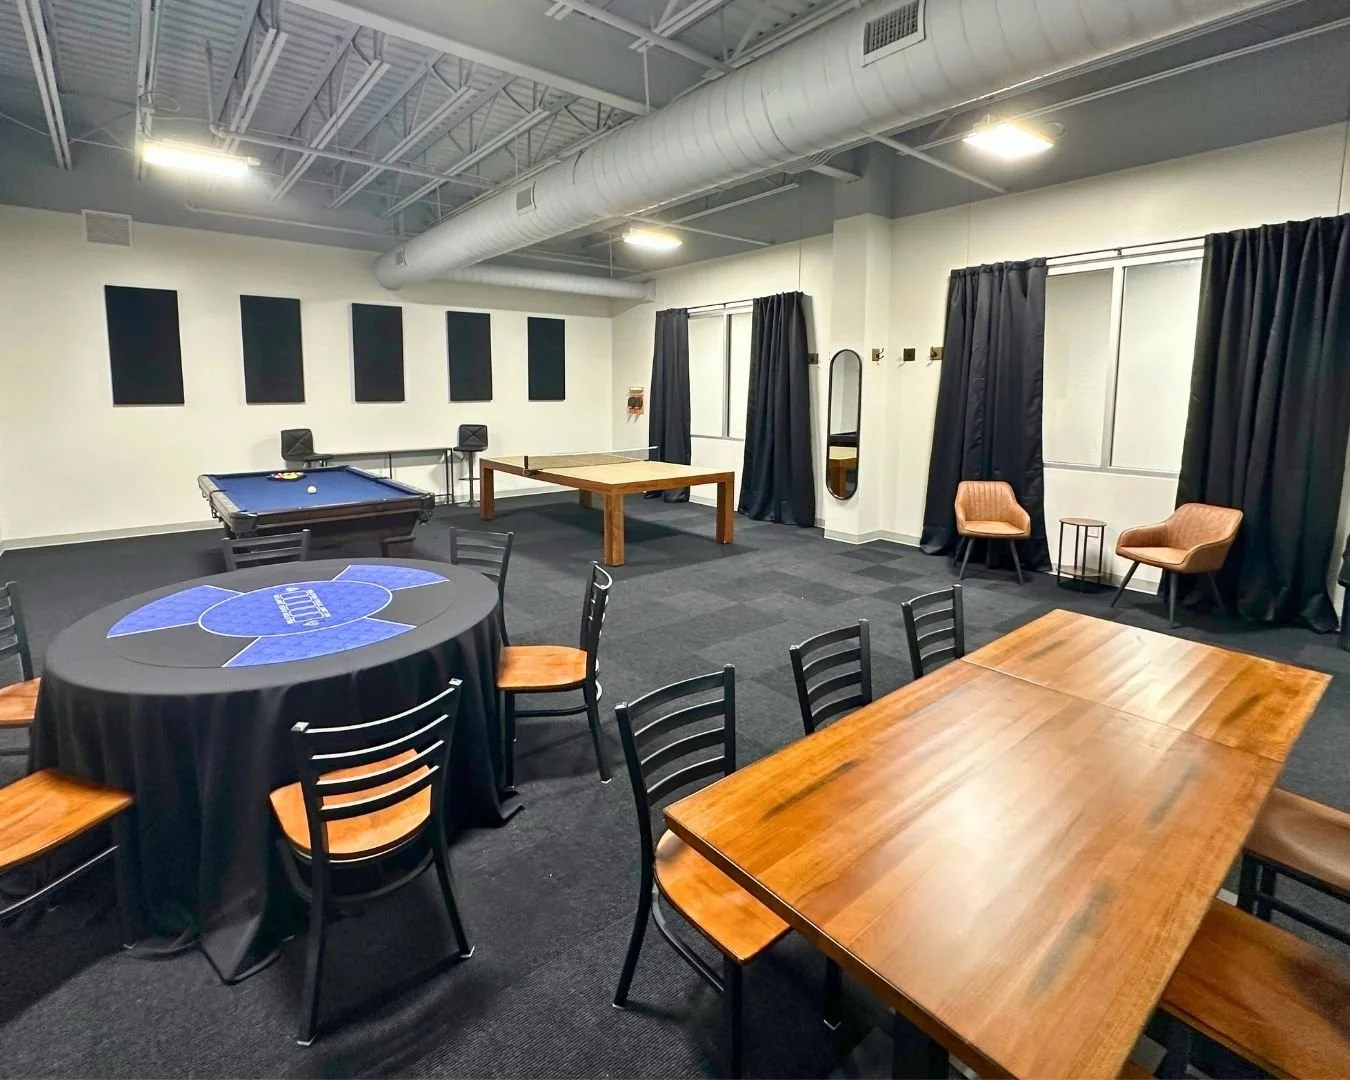
Included with both full space and ballroom-only rentals, The Grand View Lounge offers a comfortable and relaxed space for wedding parties and guests of honor to gather before the celebration begins.
Second Floor
Lookout & Dressing Suite
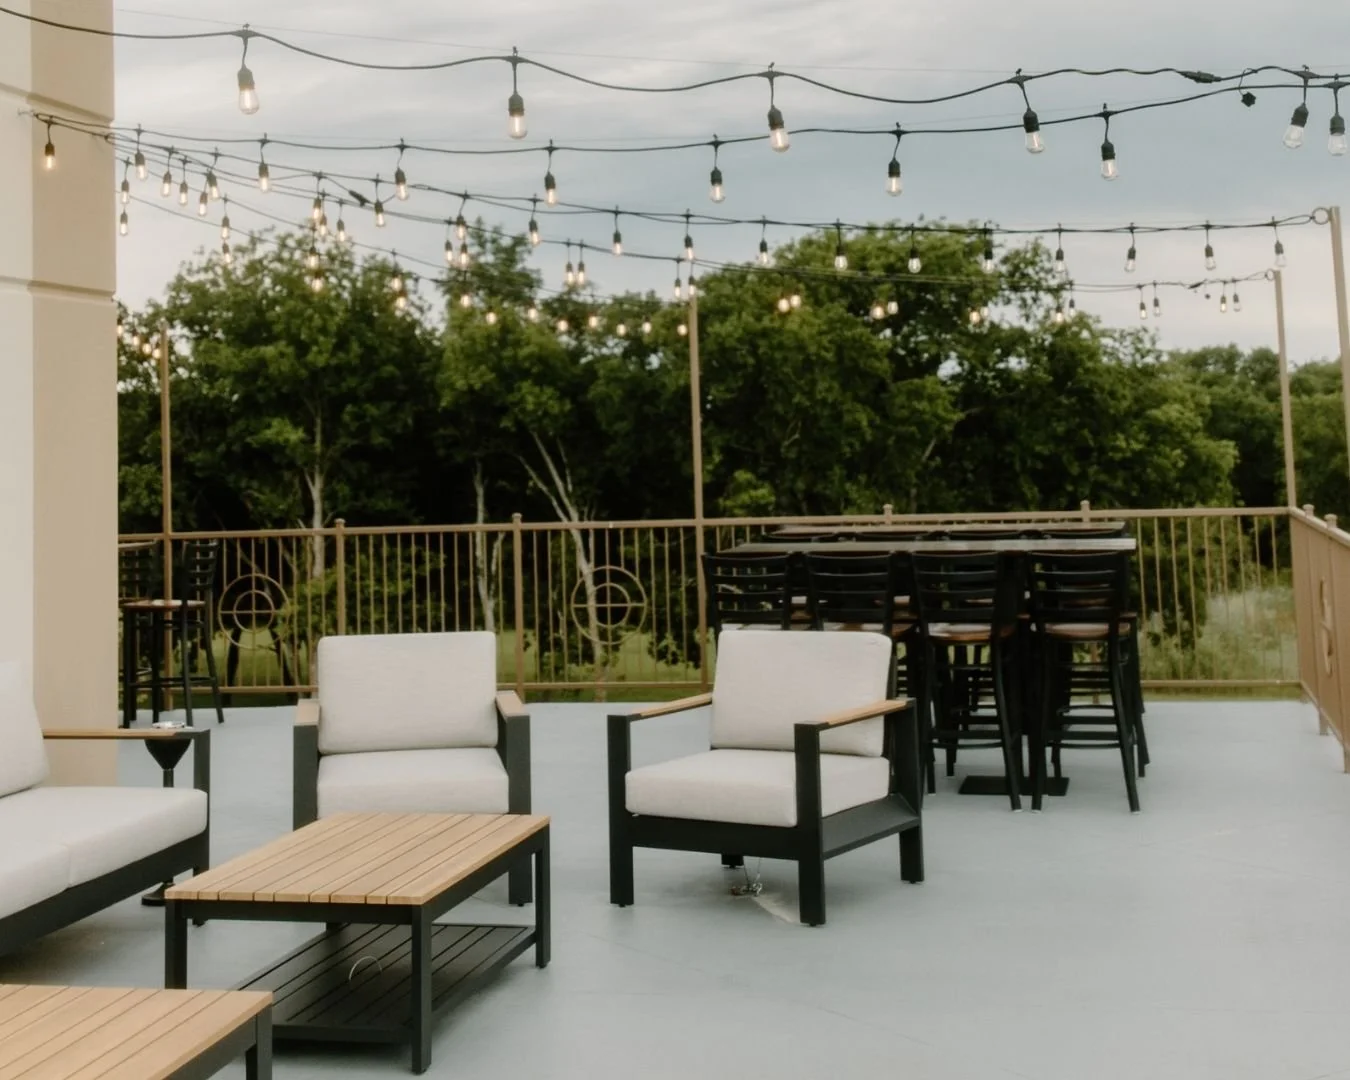
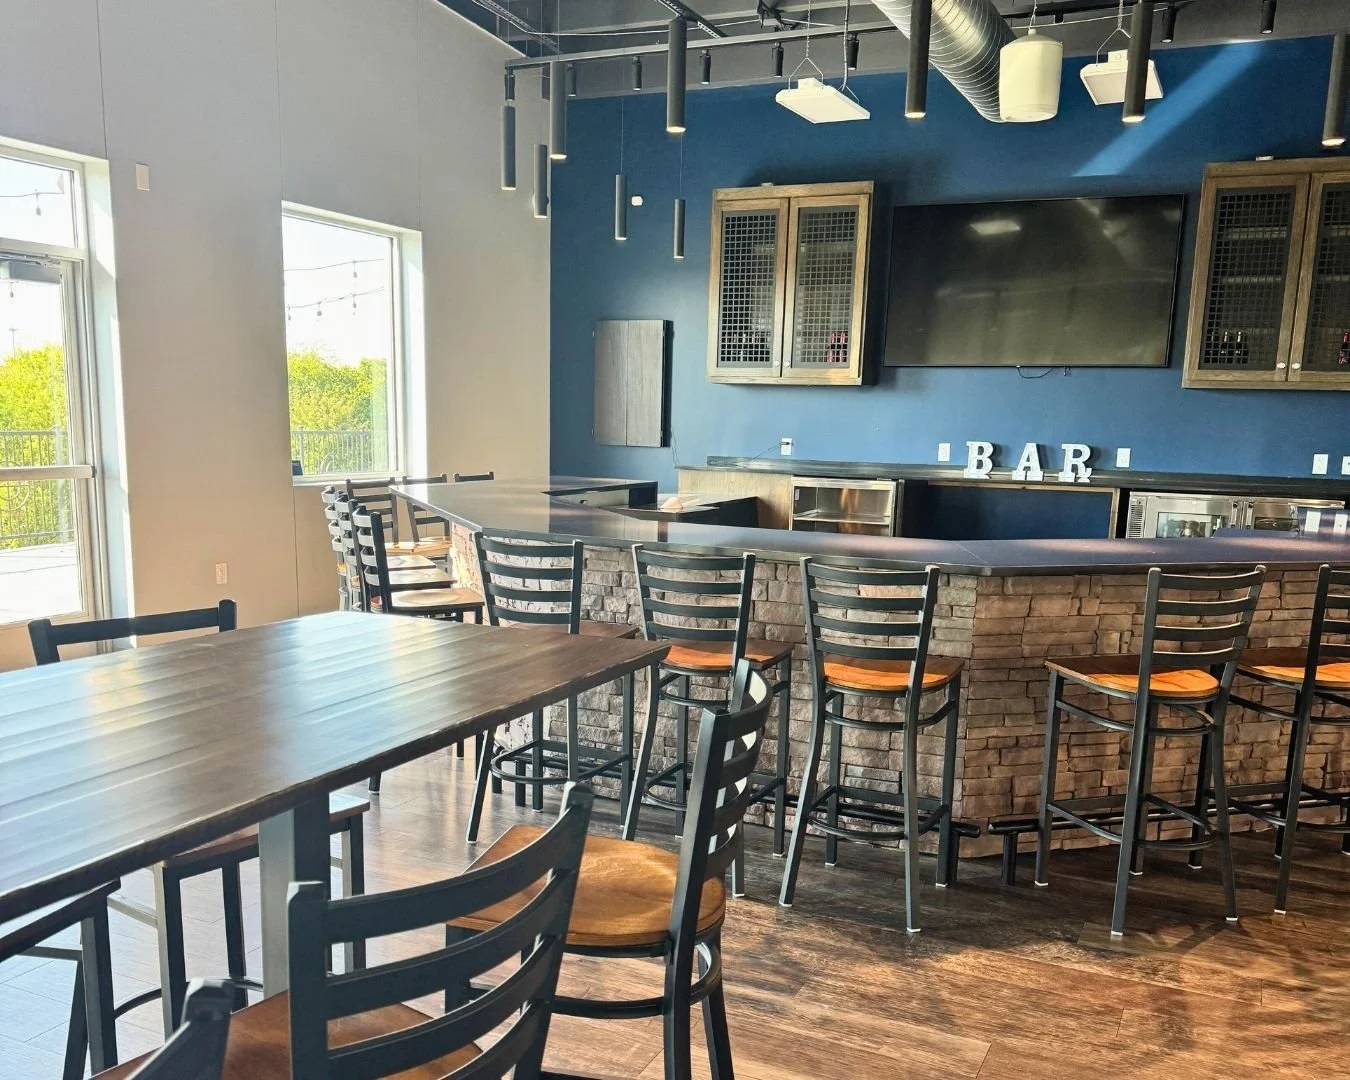
The second floor offers a unique perspective of the celebration below while providing additional private spaces for guests and wedding parties. Accessible by both staircase and elevator, this level combines beautiful views, flexible gathering areas, and private preparation suites.
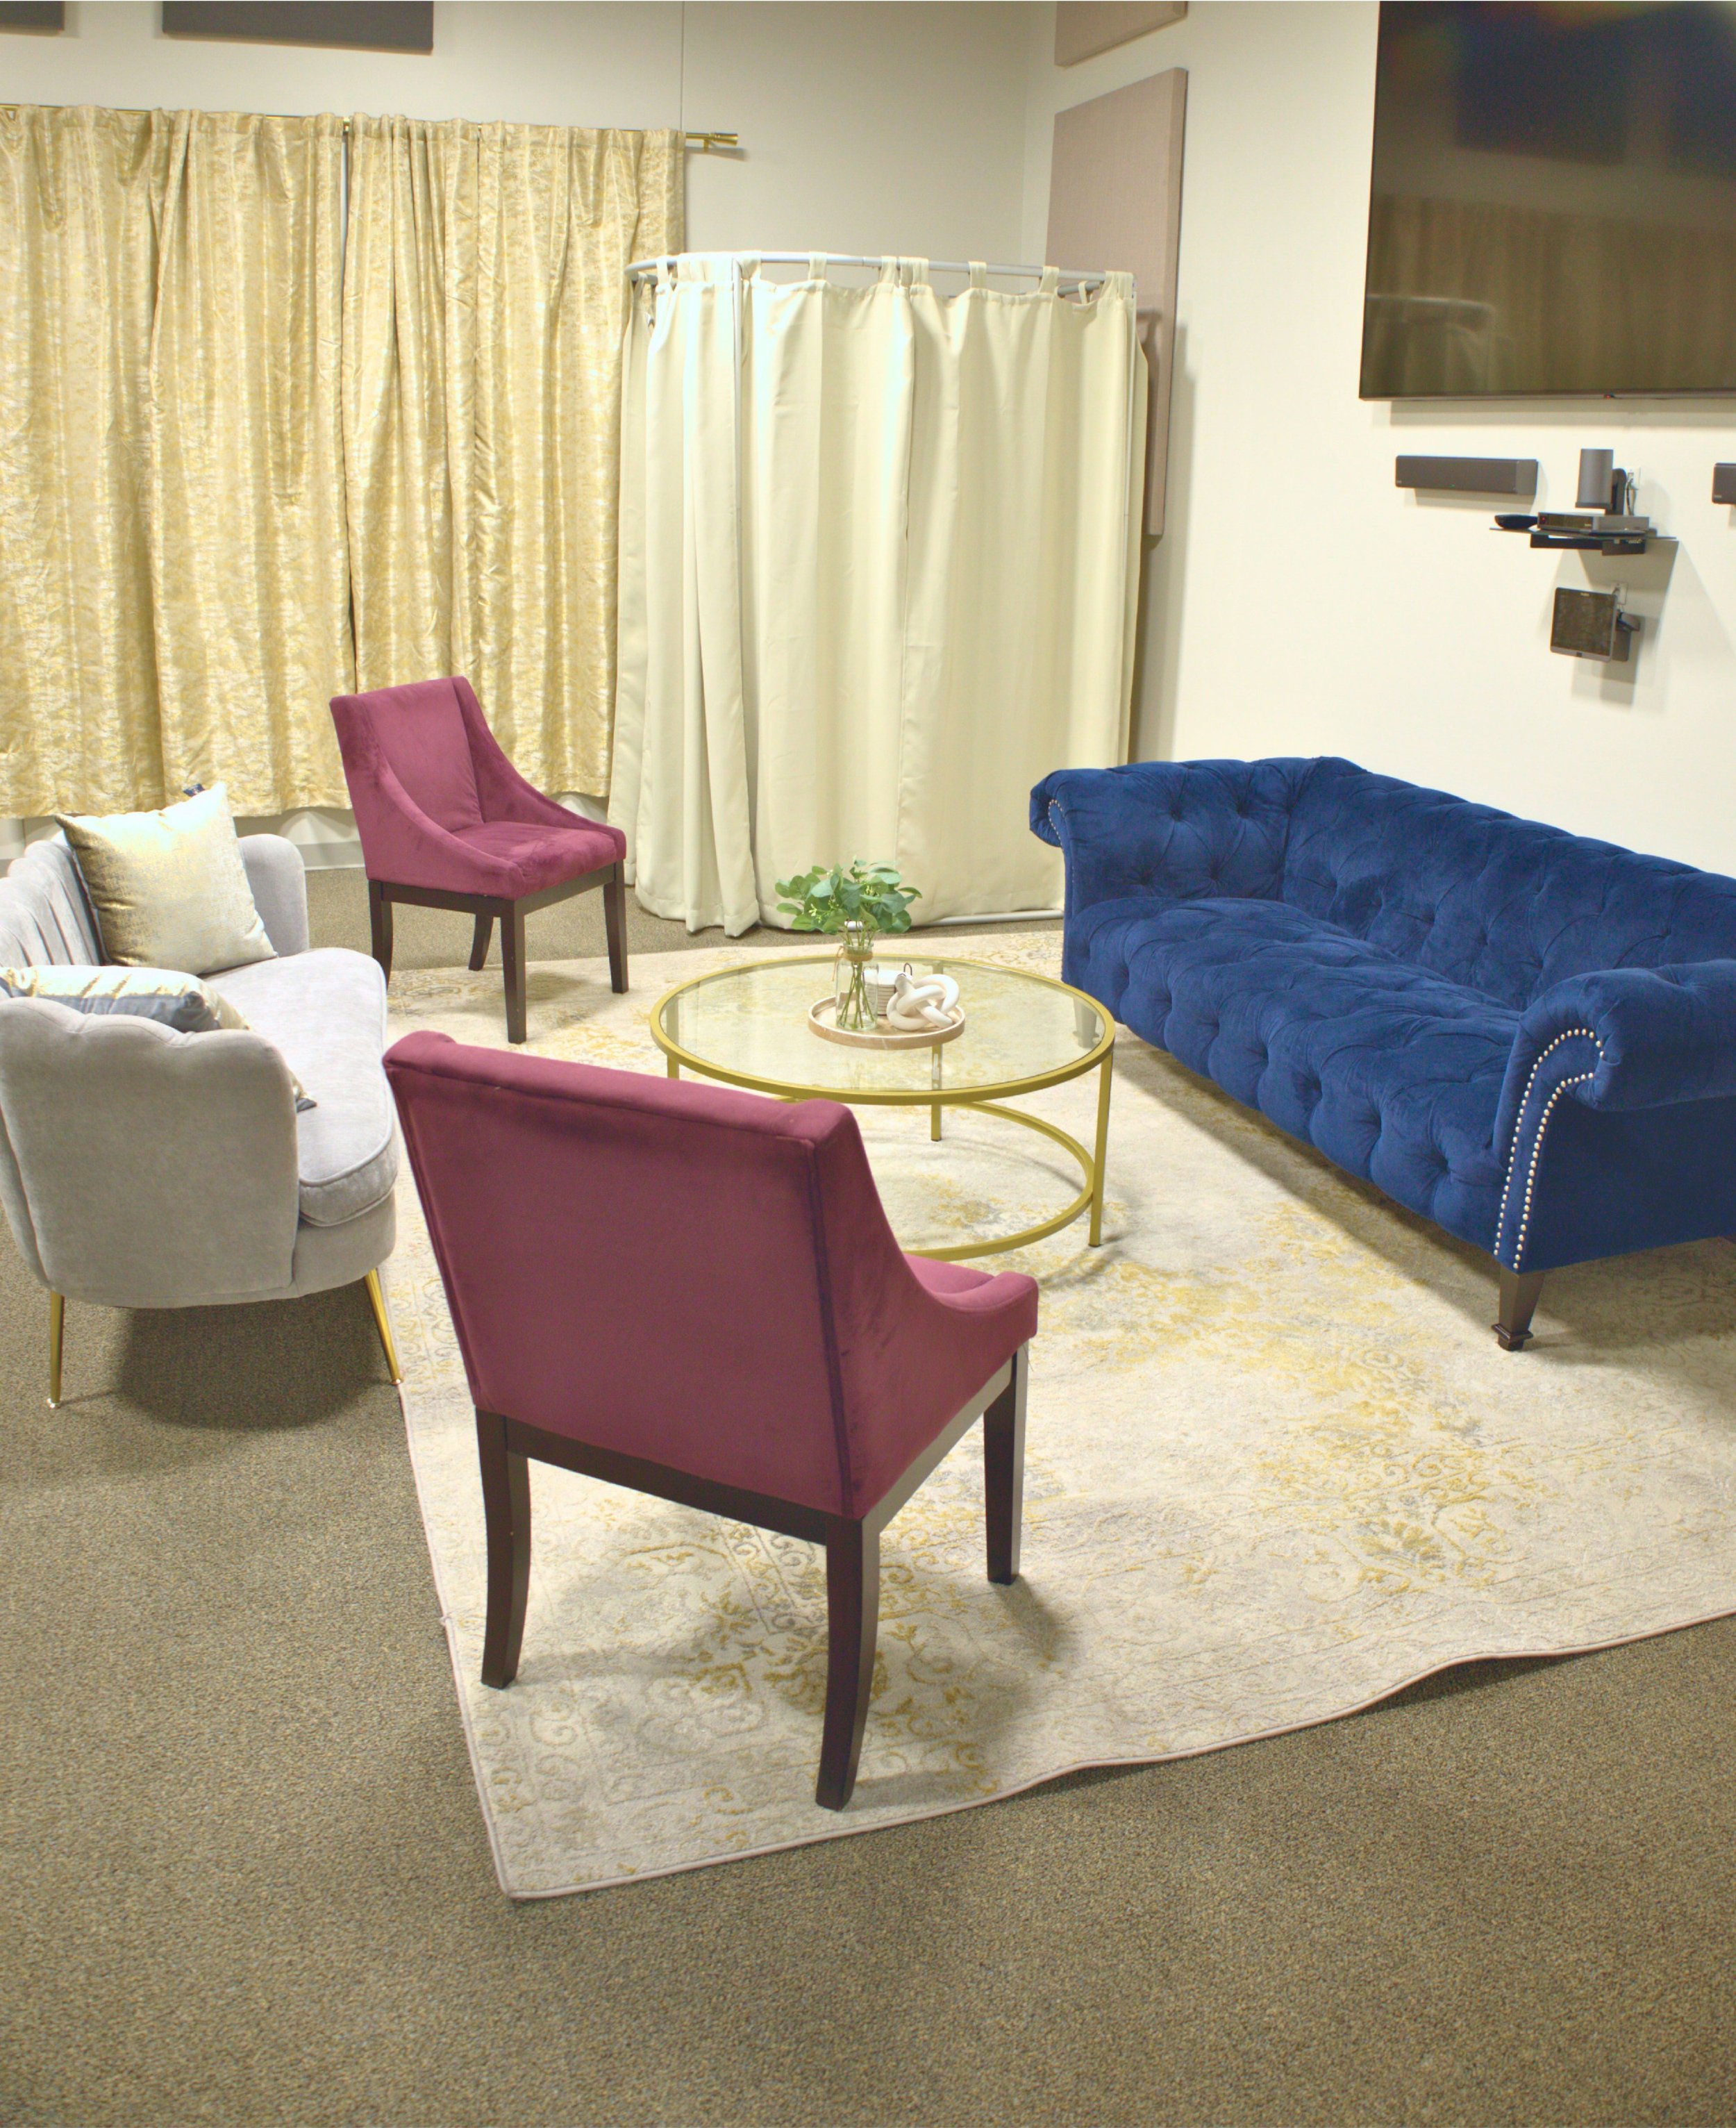
Designed with comfort and privacy in mind, the Dressing Suite provides a spacious environment for wedding parties and guests of honor to prepare and relax before their event.
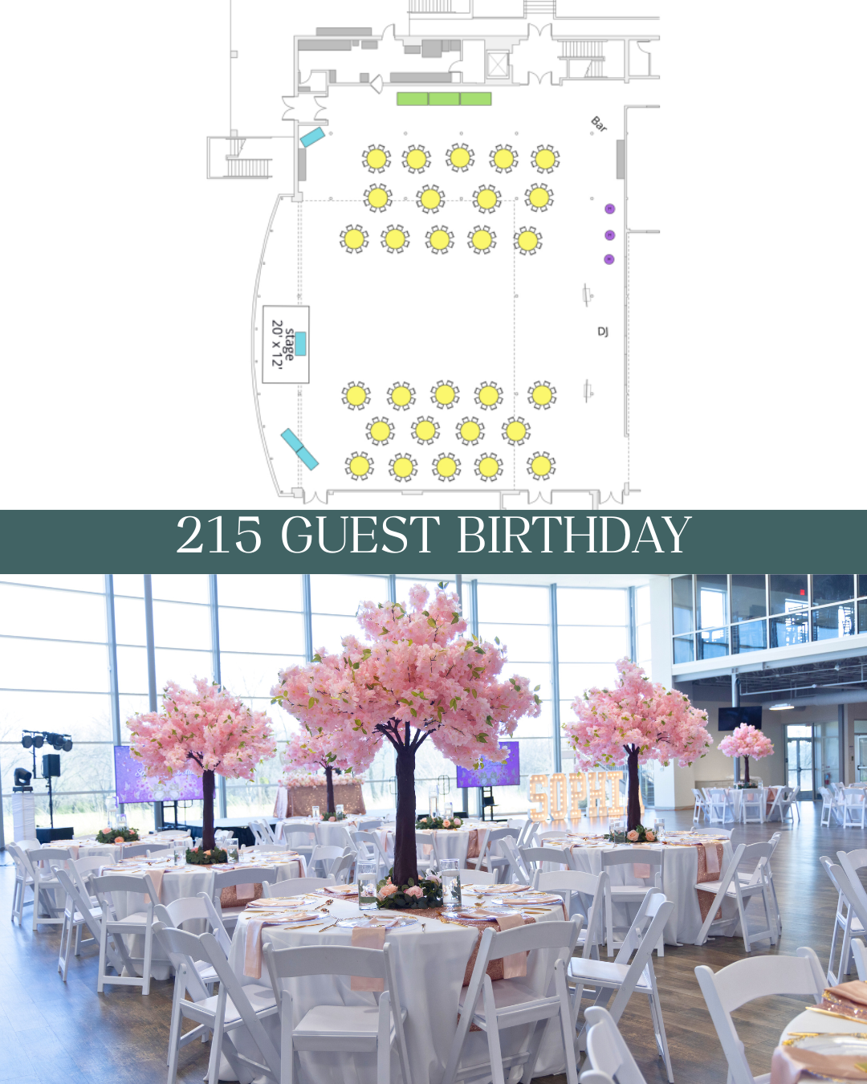
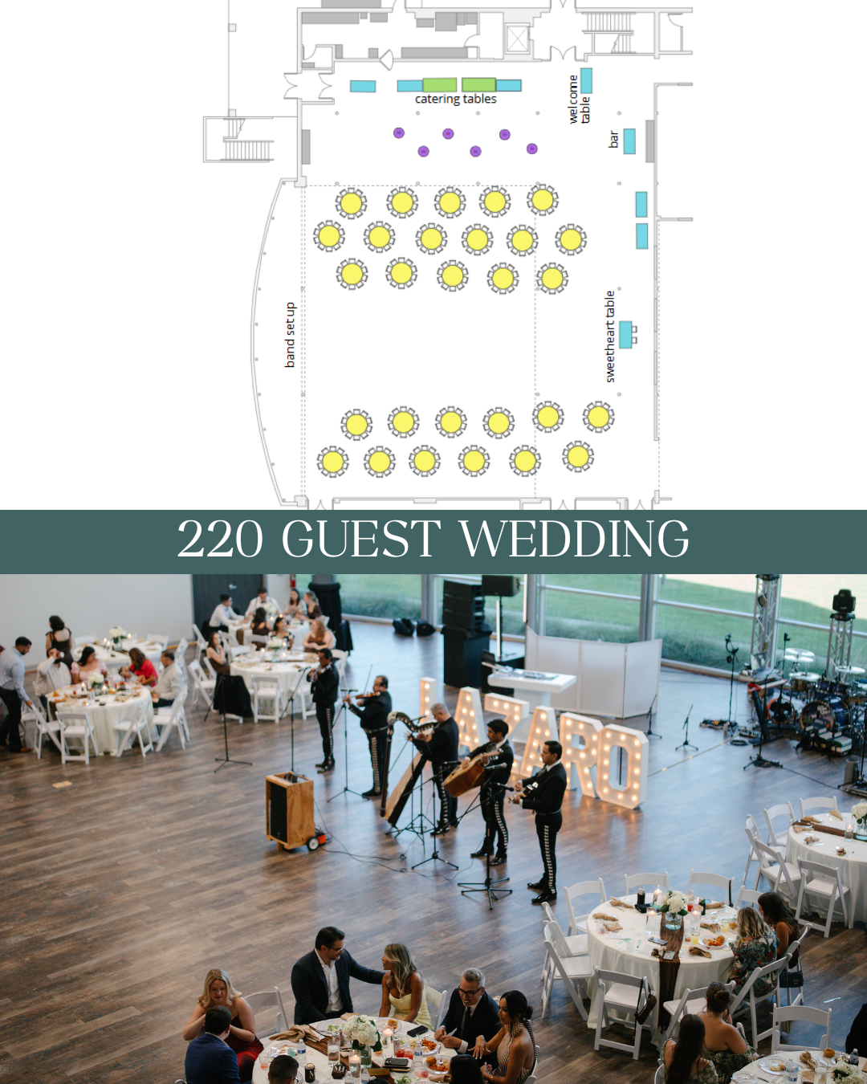
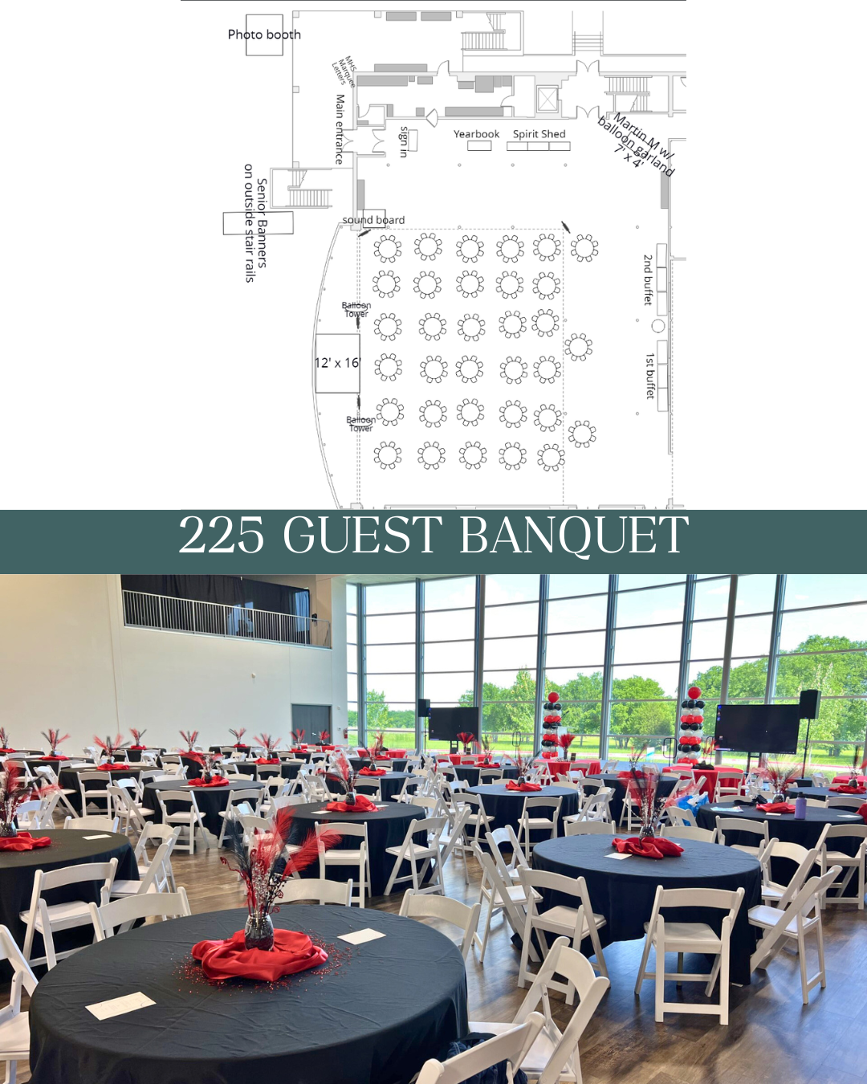
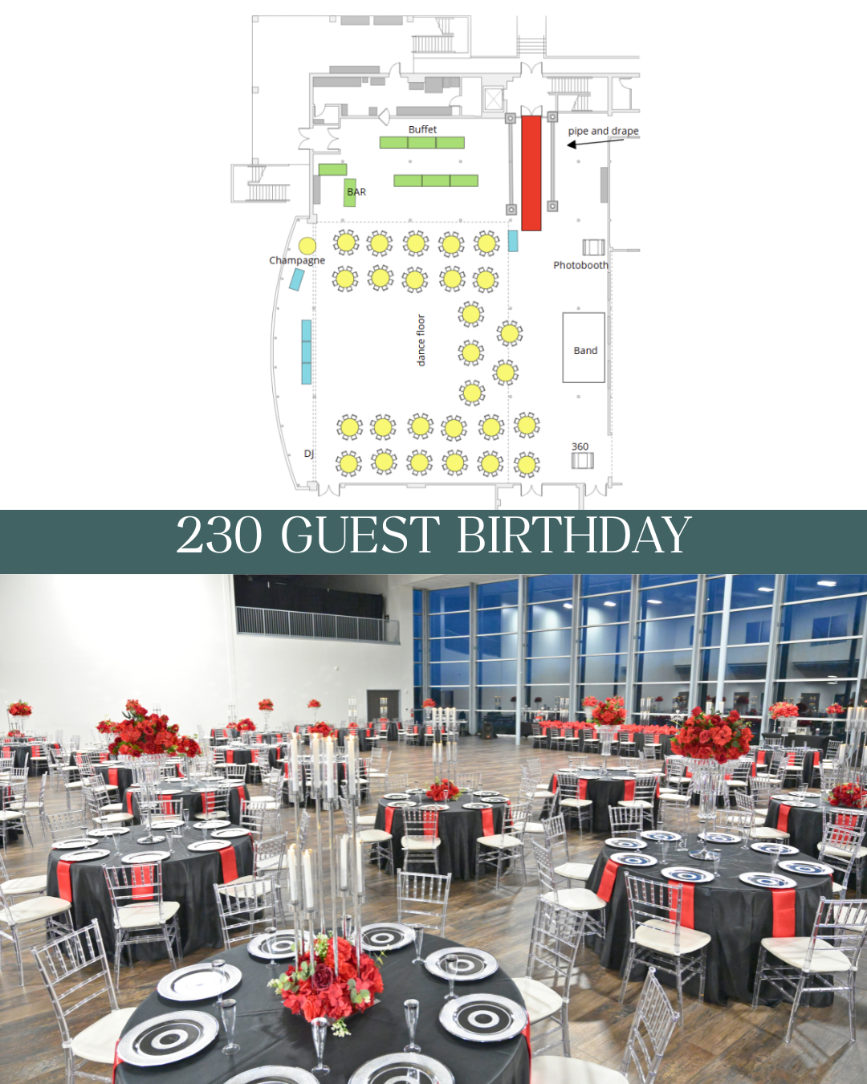
See the possibilities come to life!
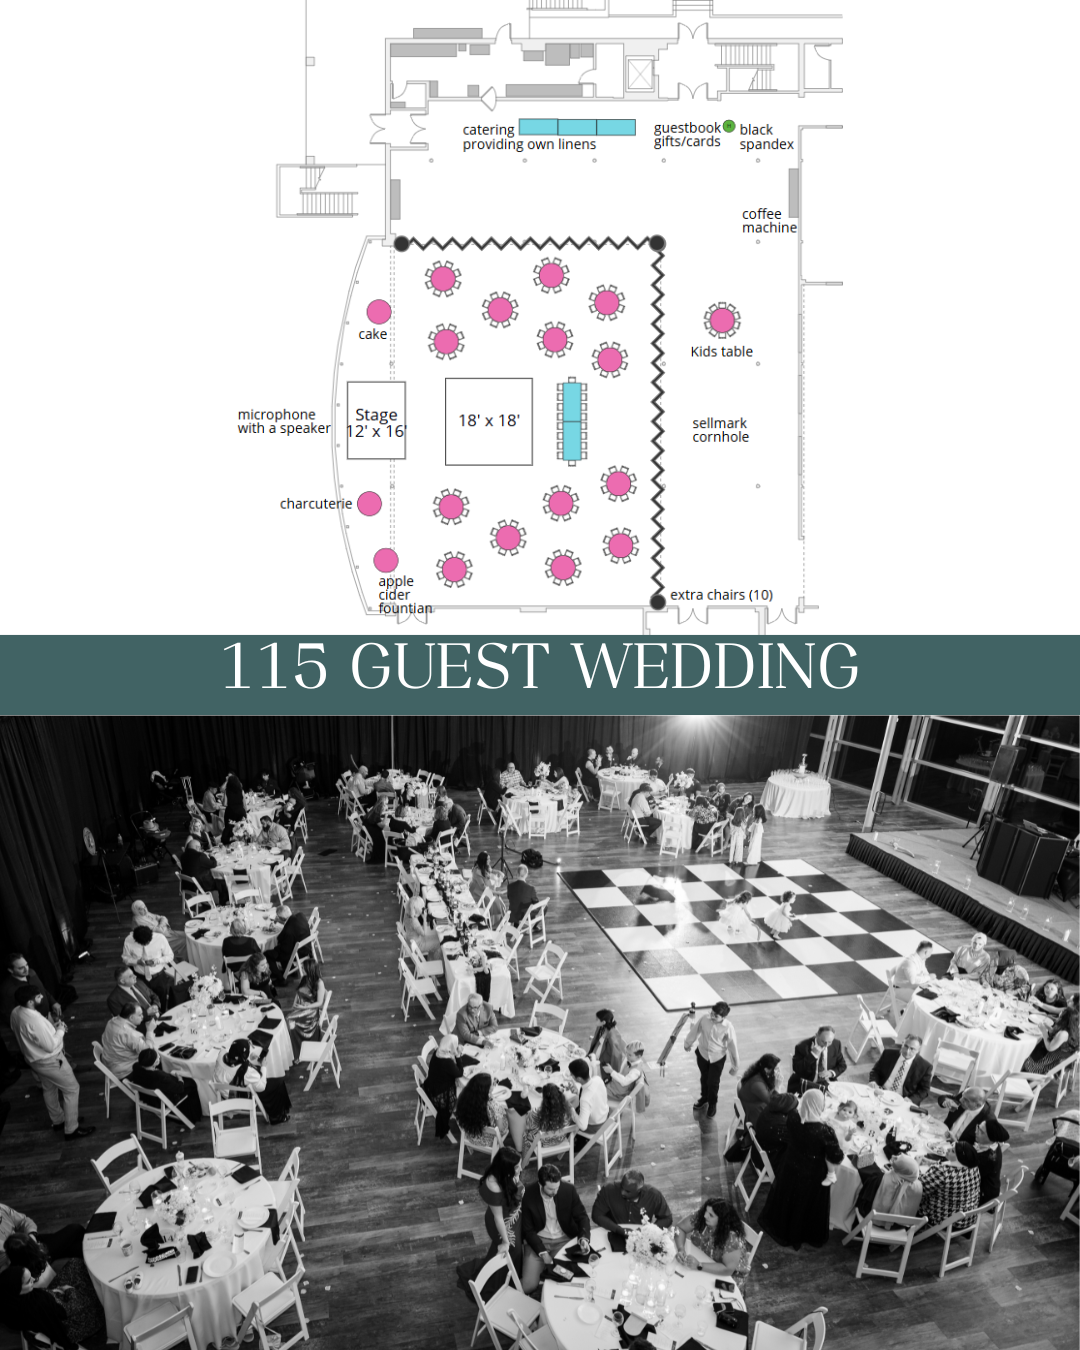
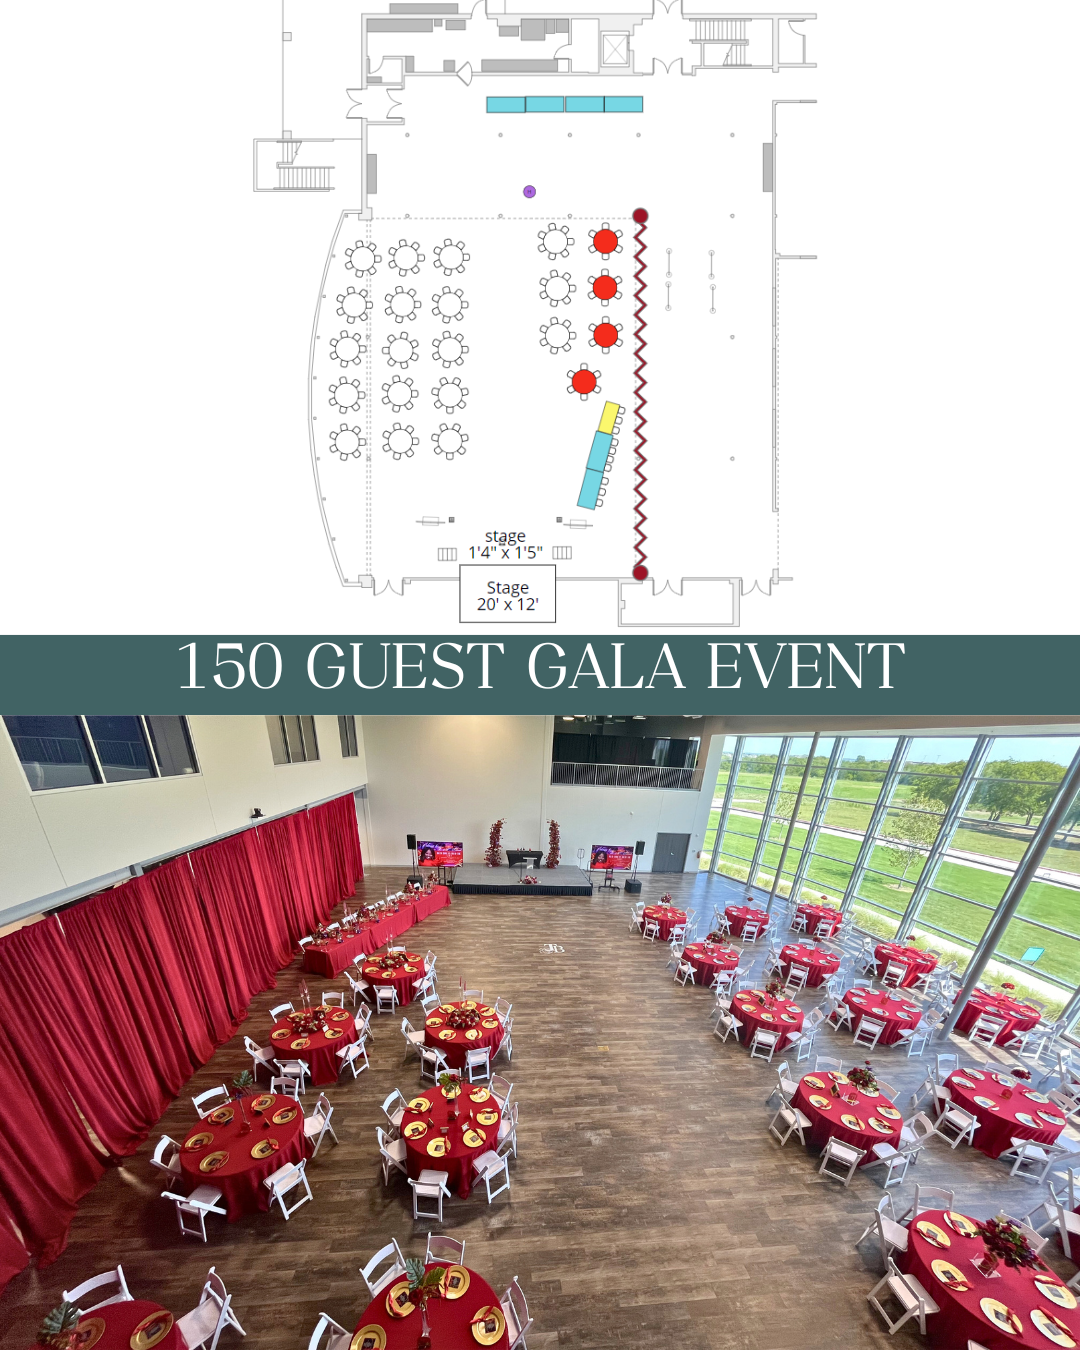
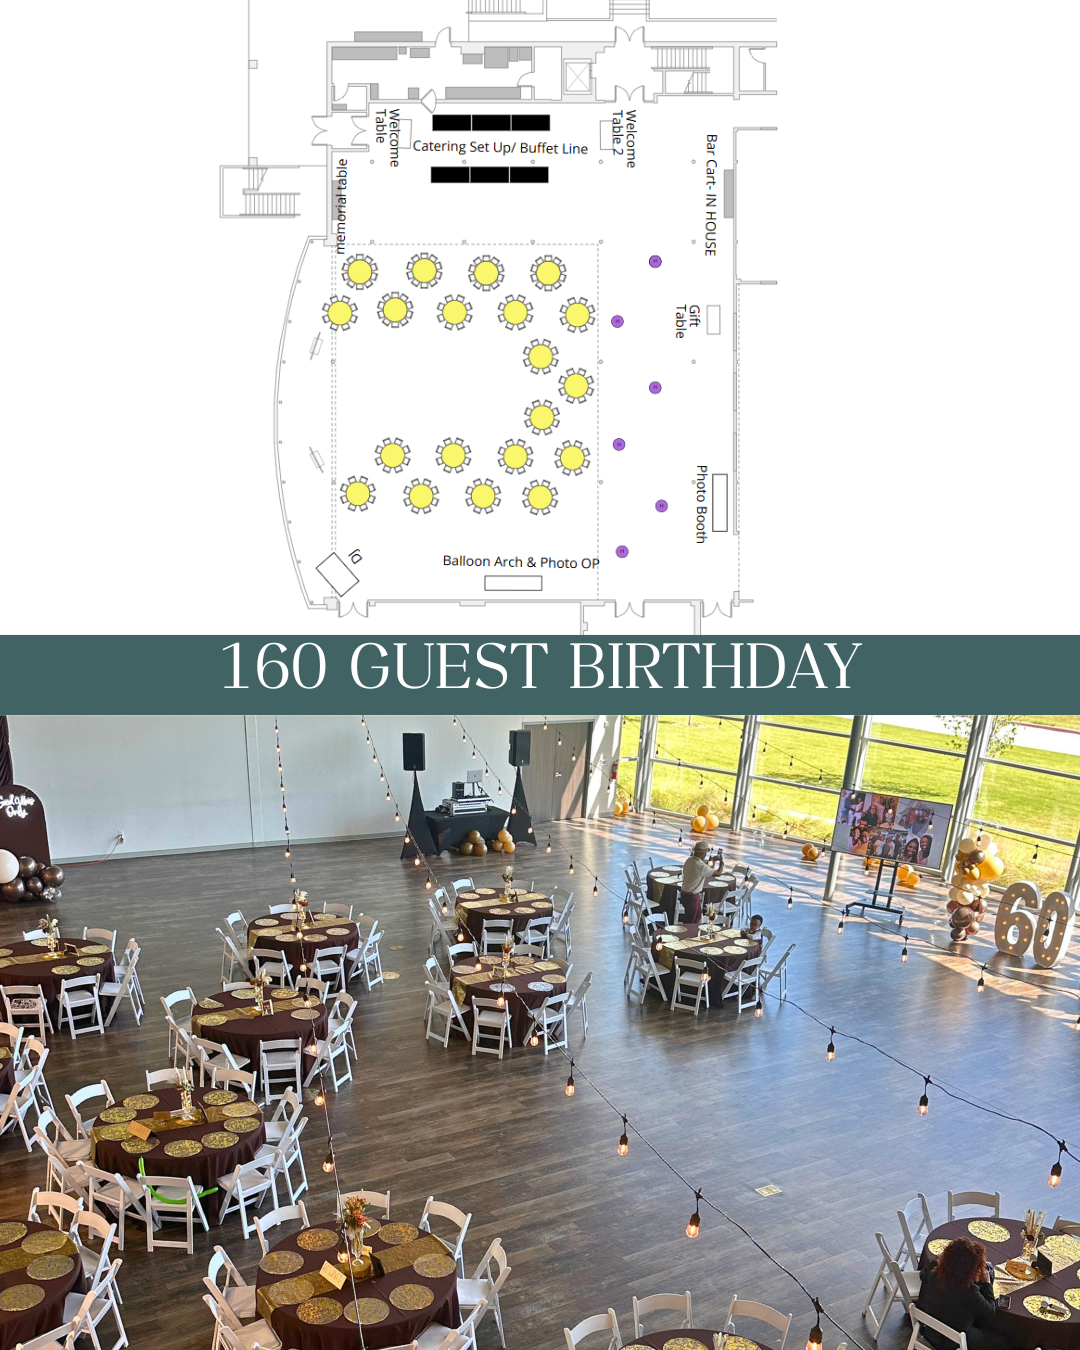
Get inspired by real floor plans designed for every celebration size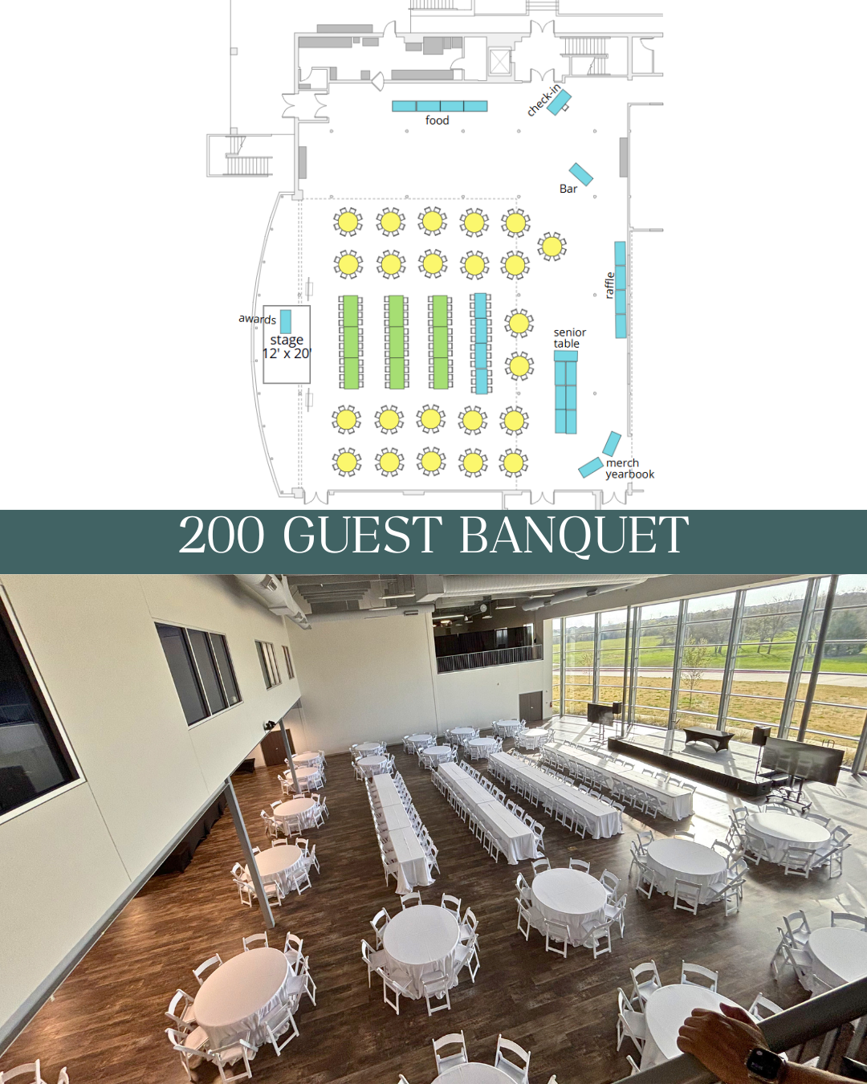
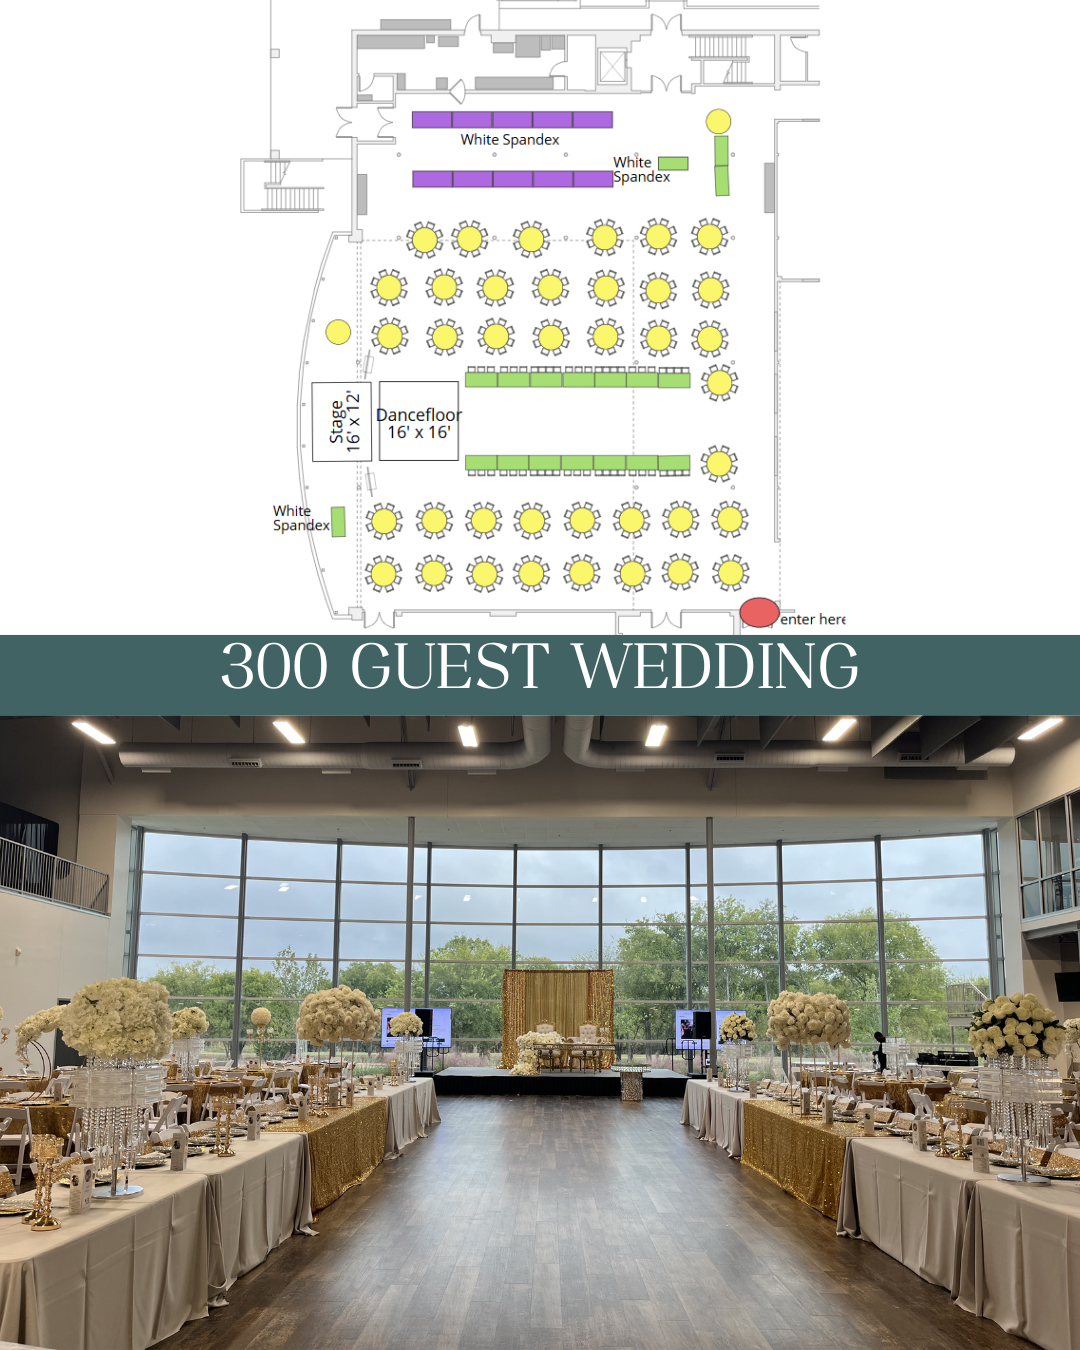
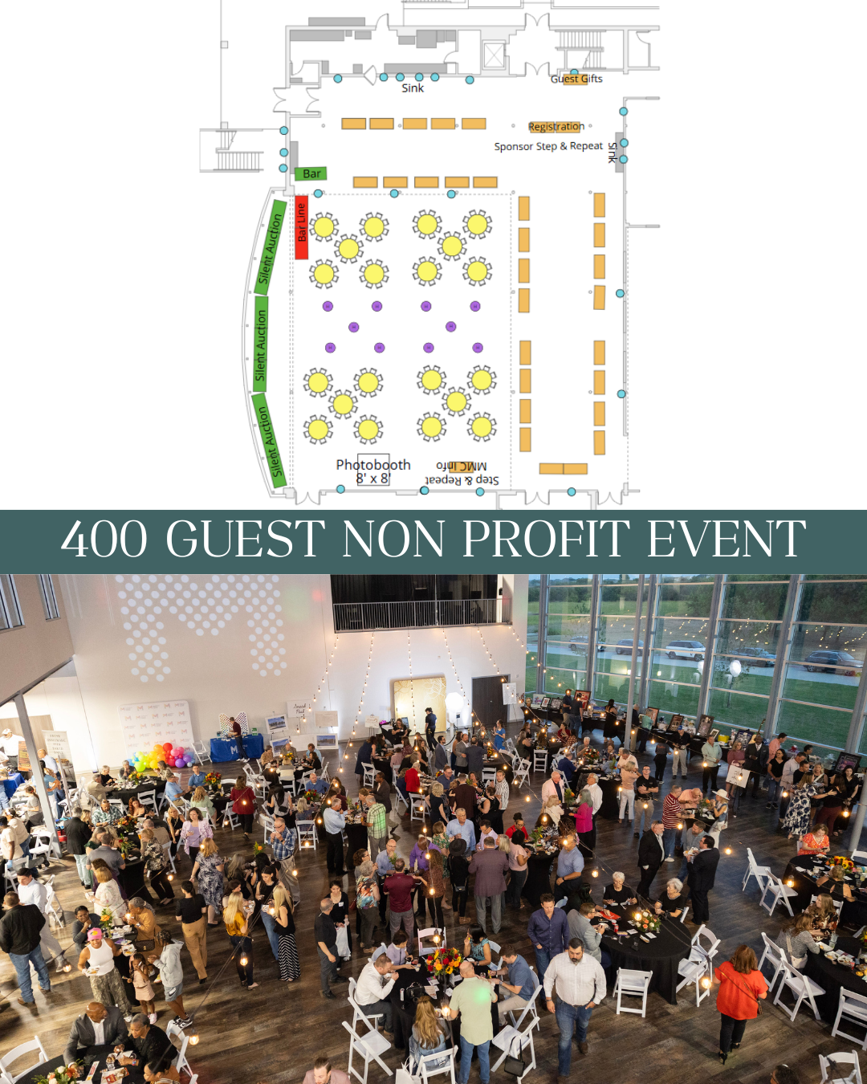
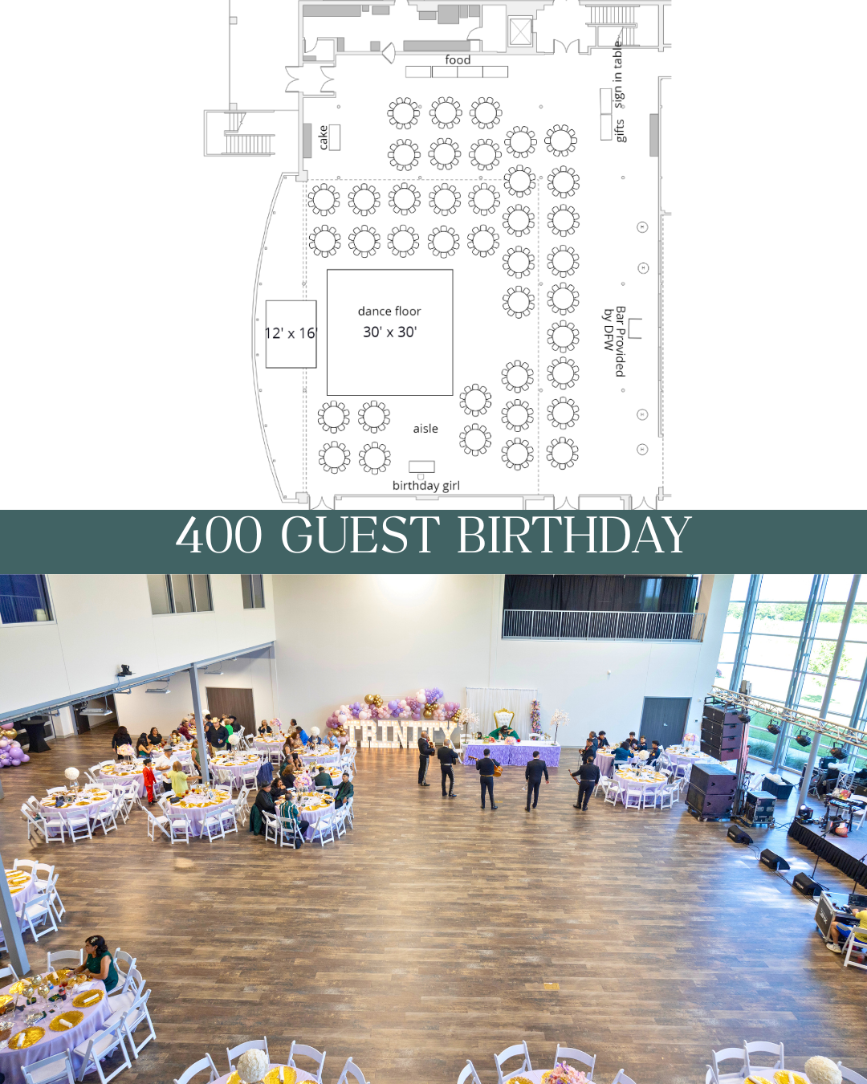
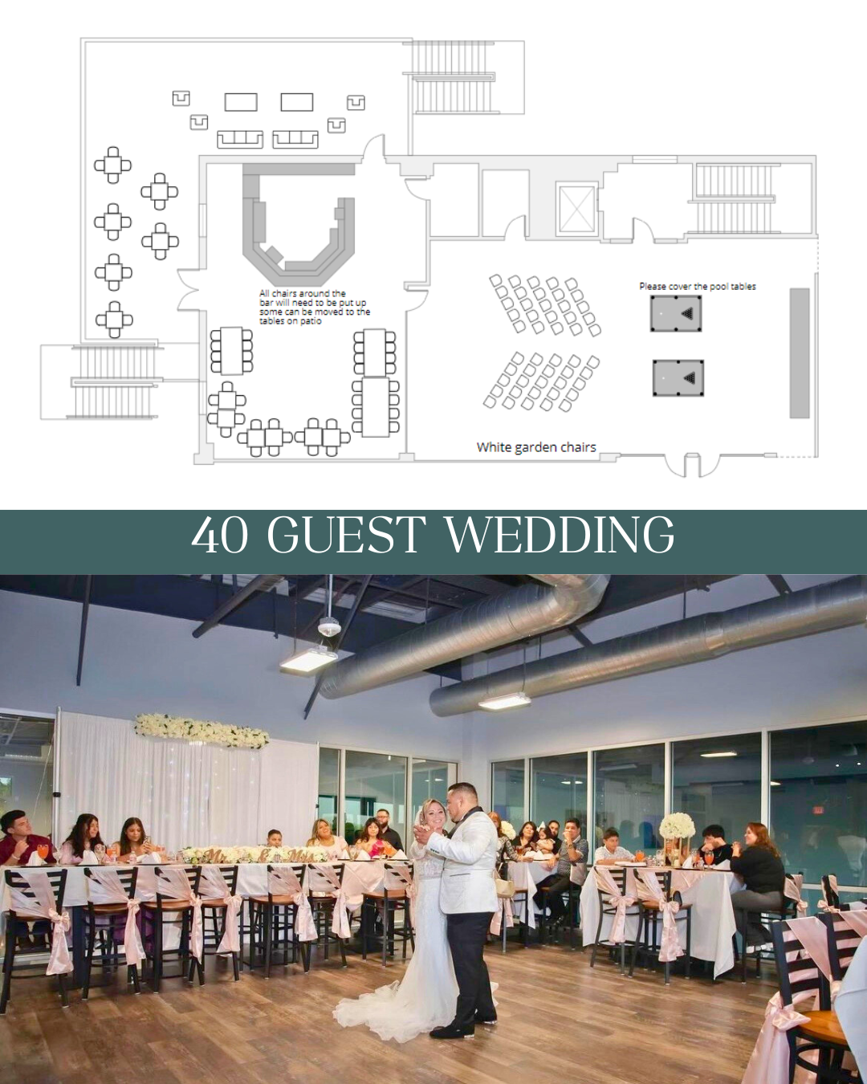
THE SPECS
Space
Ballroom
Grand View Lounge
Approx. Sq Ft
9,857 sq ft
Included Features
690 sq ft
Window Wall, Restrooms, Two Entry Doors, Kitchen Adjacent, Separate Suite Entrydoor
Pool Table, Ping Pong Table, TVs, Microwave, Mini Fridge, Poker Table, Chairs, Mirror
Prep Kitchen
420 sq ft
Ice Machine, Two Food Warmers, Freezer, Fridge, Three Compartment Sink
Lookout
3,733 sq ft
Bar, TVs, Bathrooms, Patio with Lounge Seating(1,043 sq ft), High Top Tables & Chairs
Dressing Suite
616 sq ft
Couches, Chairs, Keurig, Mirrors, TV, Changing Tent, Clothing Rack
Frequently Asked Questions
-
Unfortunately, no. Due to Mansfield city ordinances and the International Fire Code, fireworks, sparklers, and cold spark machines are not permitted. Violations may result in fines up to $2,000 and forfeiture of your damage deposit.
-
Fog machines are allowed with prior written approval from venue management. Cold sparks and fireworks are not permitted.
-
No. All alcohol must be served by a licensed bartender from Beyond the Box Catering. Self-service or guest-brought alcohol is strictly prohibited and may result in event termination.
-
Unfortunately no. All food and beverage must be provided from our exclusive vendor Beyond the Box Catering.
-
Smoking, cigars, and vaping are only permitted on designated patios. Smoking or vaping indoors is strictly prohibited.
-
Yes, real candles are permitted as long as the flame is fully enclosed in glass and wax can not touch the linens.
-
Pets must be pre-approved. Approved pets must remain leashed or crated at all times, with a designated caregiver. View full pet policy here!
-
Standard events end at 11:00 PM, with 11:00 PM–12:00 AM reserved for cleanup. One additional hour may be added for $500, allowing events to end at 12:00 AM with cleanup until 1:00 AM.
-
Yes! All visits must be scheduled in advance staff can provide access to the link to schedule a visit, or it can be found in your booked client portal. For after-hours viewing, please reference our upcoming events calendar.
-
We accept cash, check, and all major credit cards. Online payments incur a 3% processing fee. Cash and checks avoid this fee.
-
We offer 241 complimentary parking spaces around the building. Valet service is available through a preferred vendor. Sellmark does use some parking Monday-Friday 8AM-5PM.
-
Yes. Security is required for all events, regardless of alcohol service. One officer is required per 100 guests, this is a fee added on your catering invoice. We will book them on your behalf.
-
The venue must be left as it was found. All personal items, décor, and vendor materials must be removed, and trash taken to the dumpster. You can find a full list of tasks here!